<-- style PDP --> 1745 Pappy Gill Lane, Severn - Detached for sale for $1,999,999
  • sold
  • leased

1745 Pappy Gill Lane

Severn, Ontario, L0K 1E0 - Coldwater

$1,999,999$000000

  • Neighbourhood

    Coldwater

  • Major Intersection

    Upper Big Chute Road, Turn

  • Listed Since: 1325 day(s)

  • Last update: 1170 day(s) ago

Overview

  • Property Type

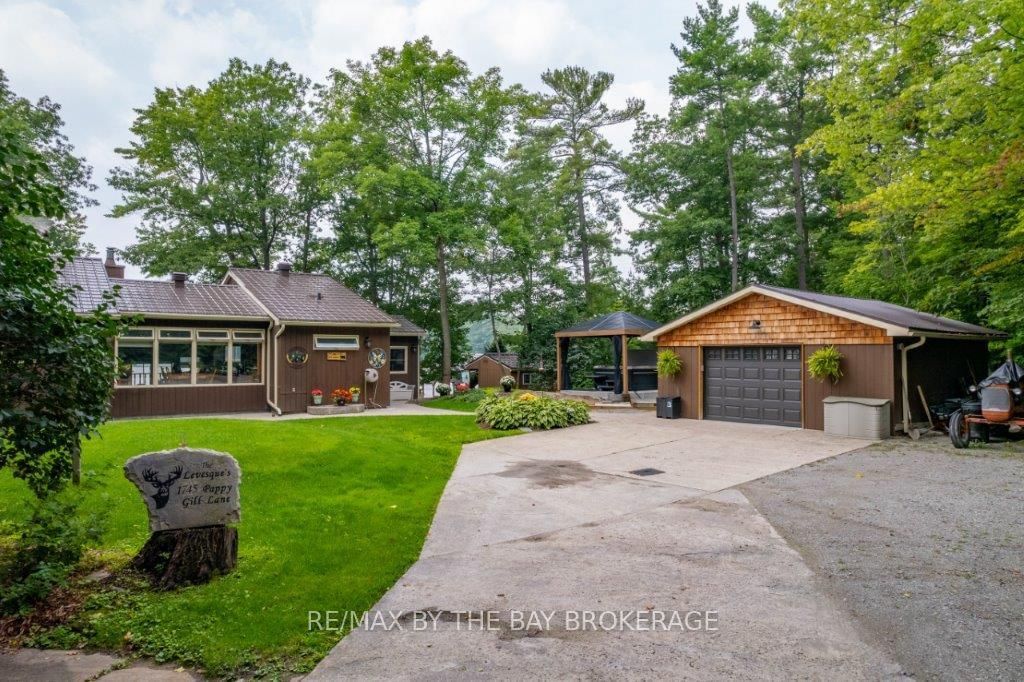
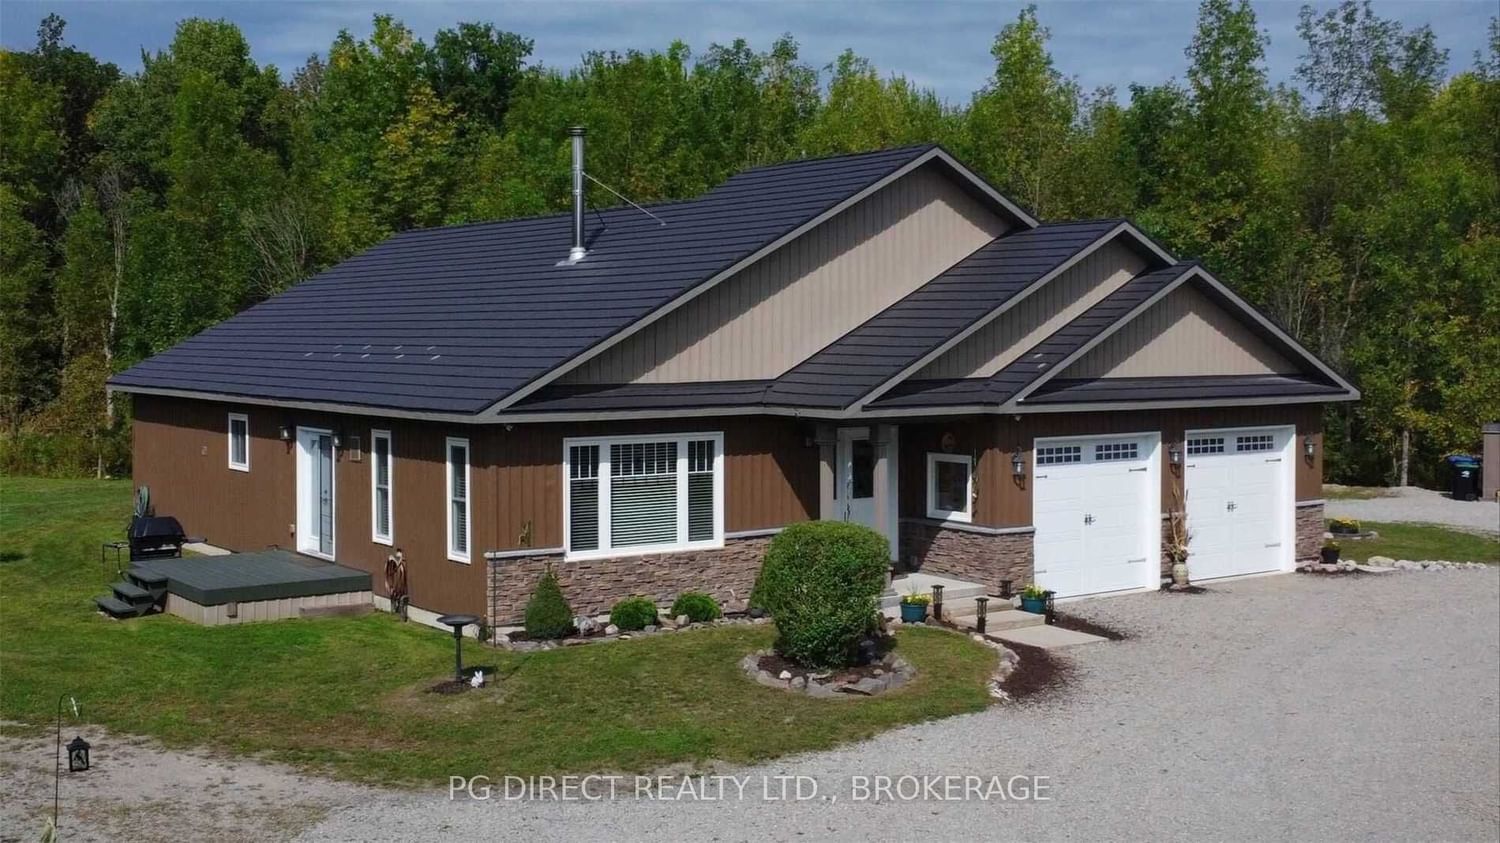
    Detached, Bungalow

  • Bedrooms

    3

  • Bathrooms

    2

  • Basement

    Crawl Space

  • Kitchen

    1

  • Total Parking

    12.0 (2.0 Detached Garage)

  • Lot Size

    1.06x0.00 (Acres)

  • Taxes

    $7,374.00 (2022)

  • Type

    Freehold

Property Description

Property description for 1745 Pappy Gill Lane, Severn

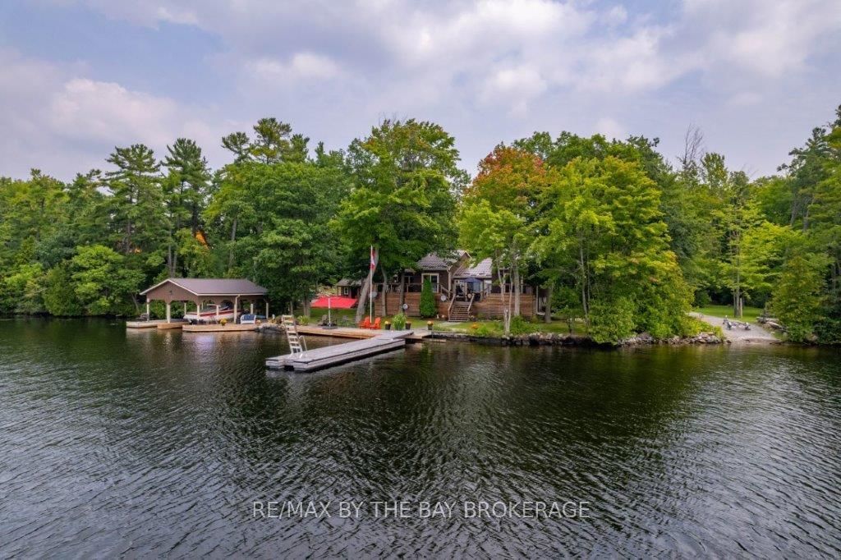
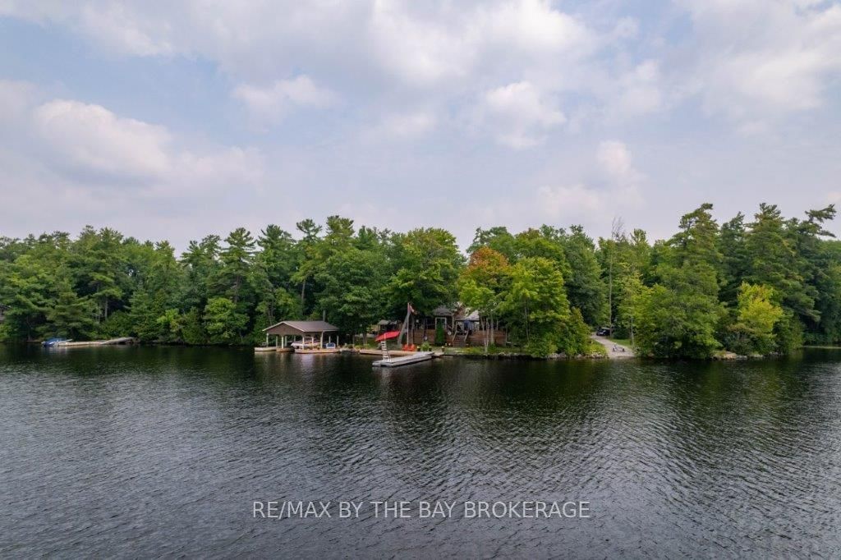
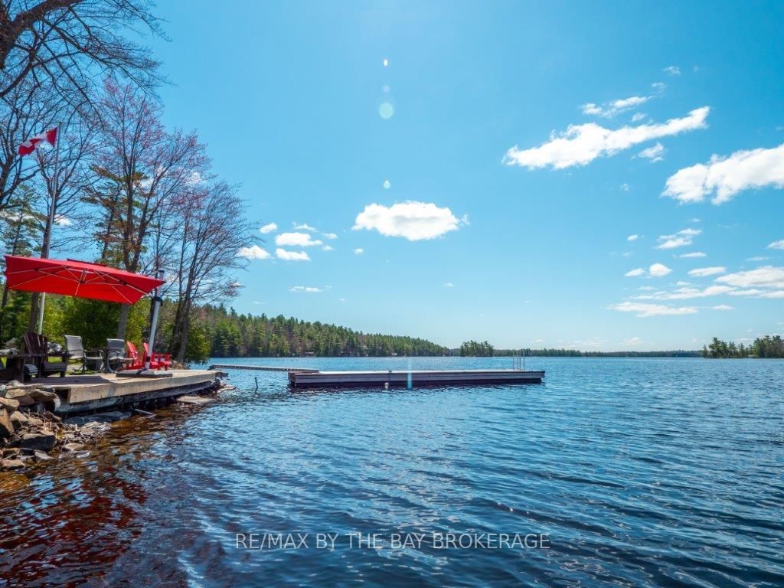
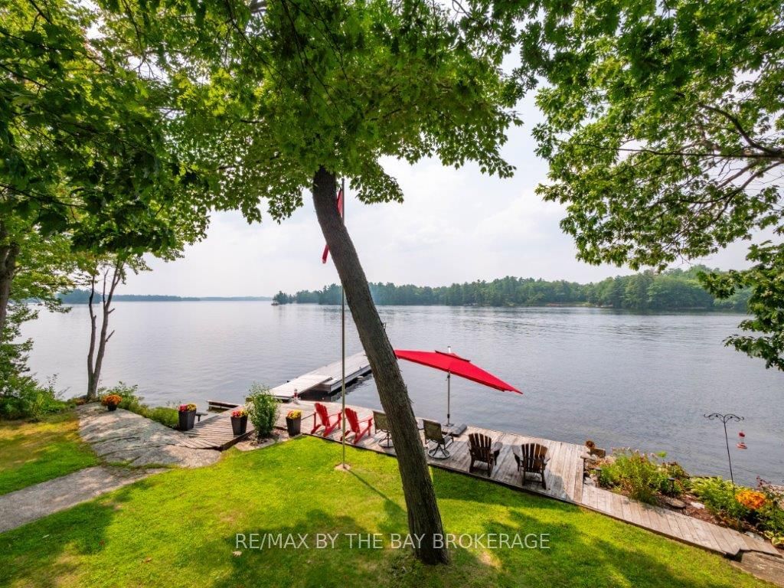
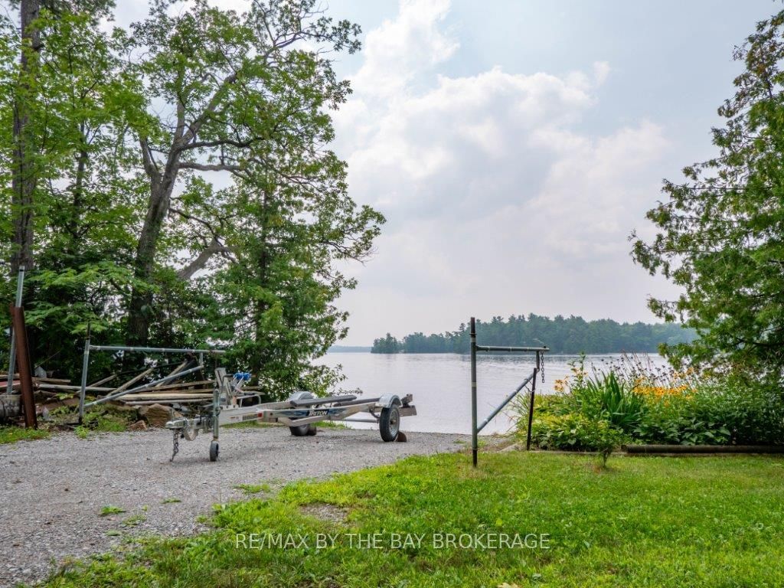
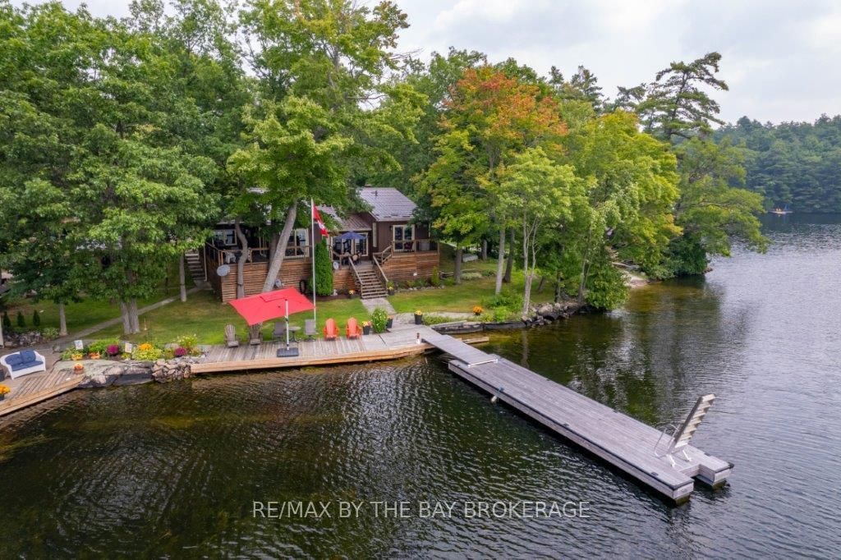
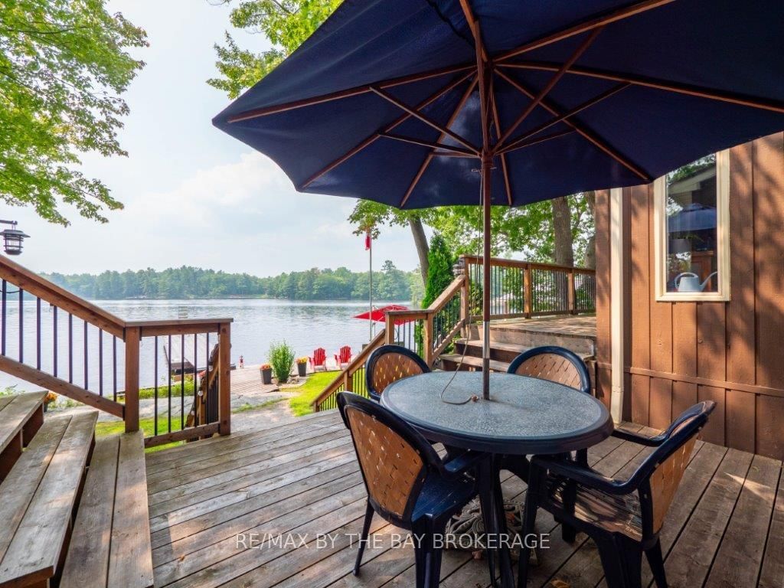
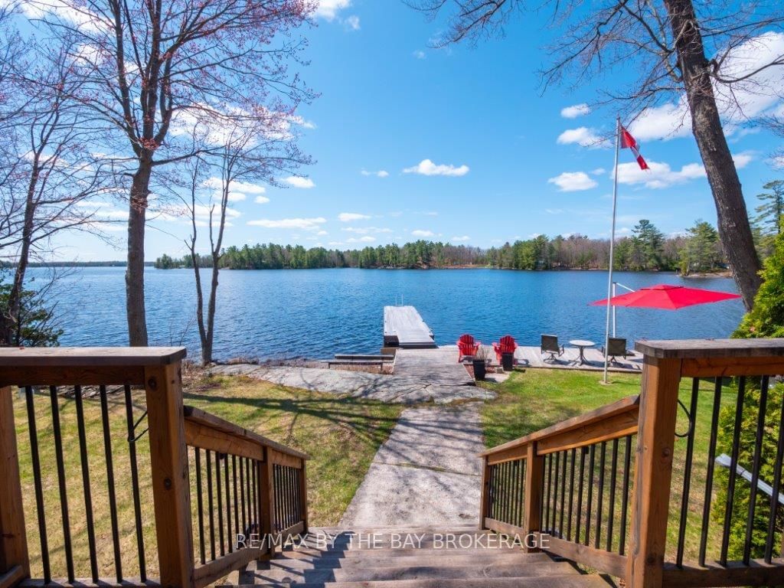
STUNNING 200-DEGREE PANORAMIC SOUTH WEST VIEWS OVER THE MUCH-COVETED EAST SHORE OF GLOUCESTER POOL.SITUATED ON THE HISTORIC TRENT SEVERN WATERWAY,MID WAY BETWEEN PORT SEVERN AND THE BIG CHUTE MARINE RAILWAY,THIS FOUR-SEASON HOME OR COTTAGE HAS IT ALL.ALMOST 300 FEET OF LEVEL ROCKY,SANDY,DEEP WATER AND SHELTERED SHORELINE PLUS 1.058 ACRES OF EASILY ACCESSIBLE,NATURALLY LANDSCAPED LOT WITH PRISTINE SWIMMING AND BOATING,ALONG WITH THE CHOICE TO GO EASTWARD BY BOAT TO THE SEVERN RIVER OR WESTWARD TO ACCESS GEORGIAN BAY.

Listed by RE/MAX BY THE BAY BROKERAGE

  • MLS #

    S6090348

  • Sq. Ft

    1500-2000

  • Sq. Ft. Source

    MLS

  • Lot Irregularities

    n/a

  • Year Built

    31-50

  • Pool

    None

  • Drive

    Pvt Double

  • Garage

    Detached, 2.0 spaces

  • Total Parking

    12.0

  • Family Room

    Y

  • Den

    Y

  • Exterior

    Wood

  • Fireplace

    Y

  • Roof

    n/a

  • Foundation

    n/a

  • Elevator

    n/a

  • Water View

    n/a

  • Laundry Level

    n/a

  • Heat

    Baseboard

  • A/C

    None

  • Water

    Other

  • Water Supply

    n/a

  • Sewers

    Septic

  • Central Vac

    n/a

  • Prim Bdrm

    3.33 x 4.01 ft Main level

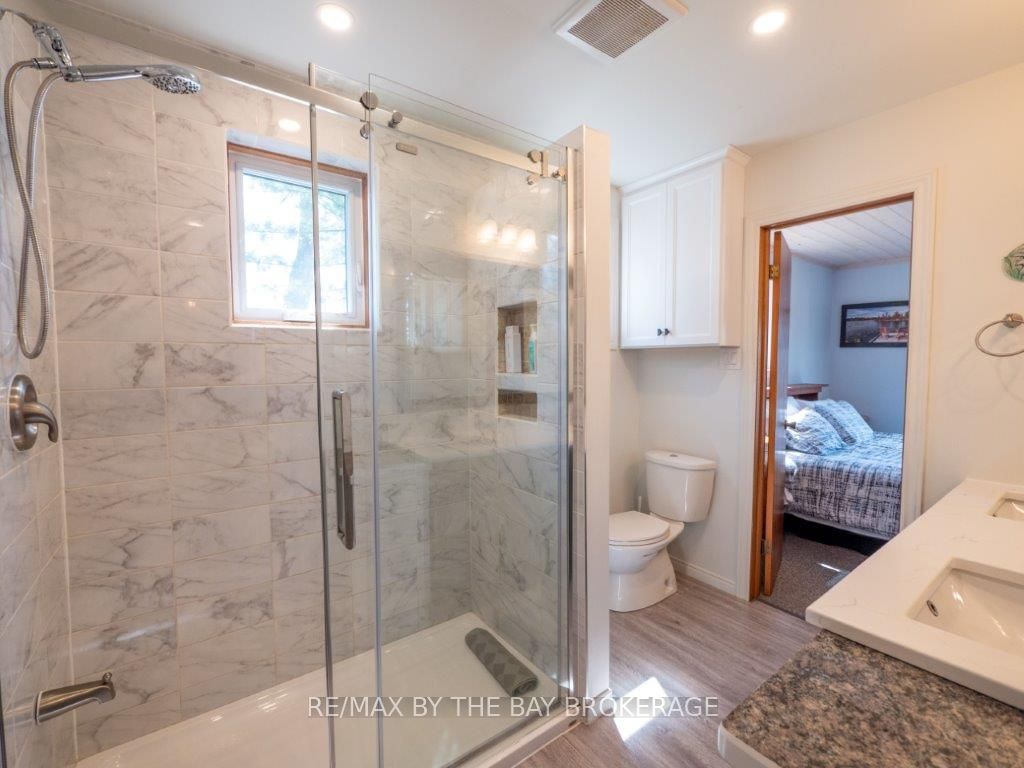
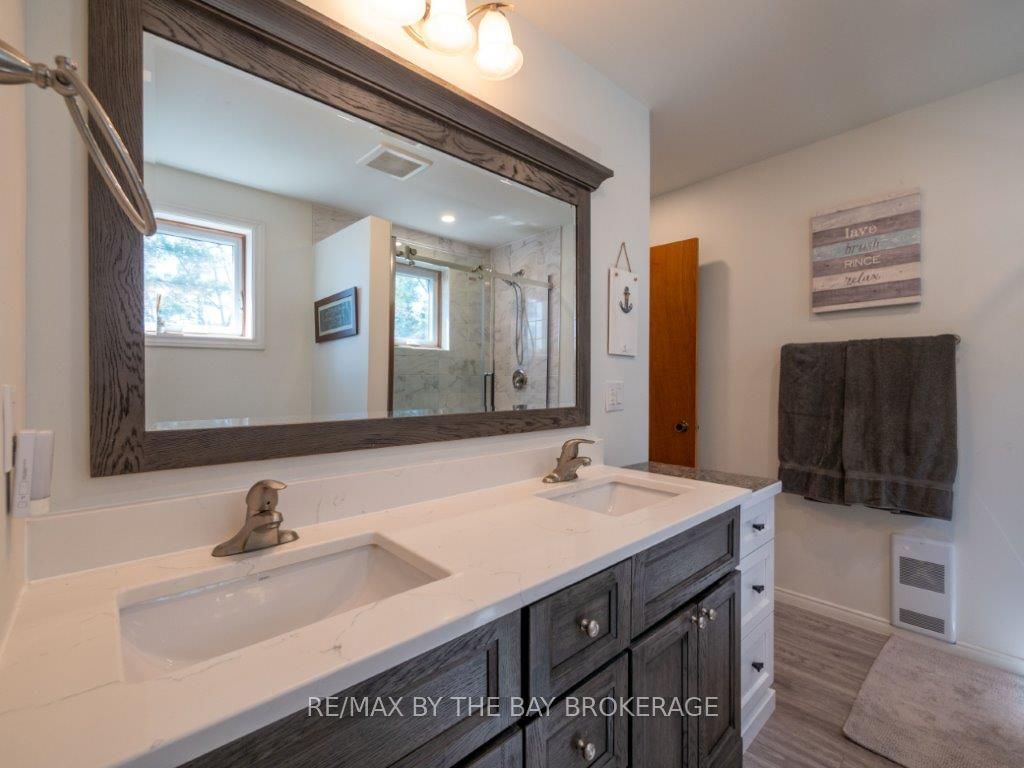
  • Bathroom

    3.00 x 2.82 ft Main level

    3 Pc Ensuite

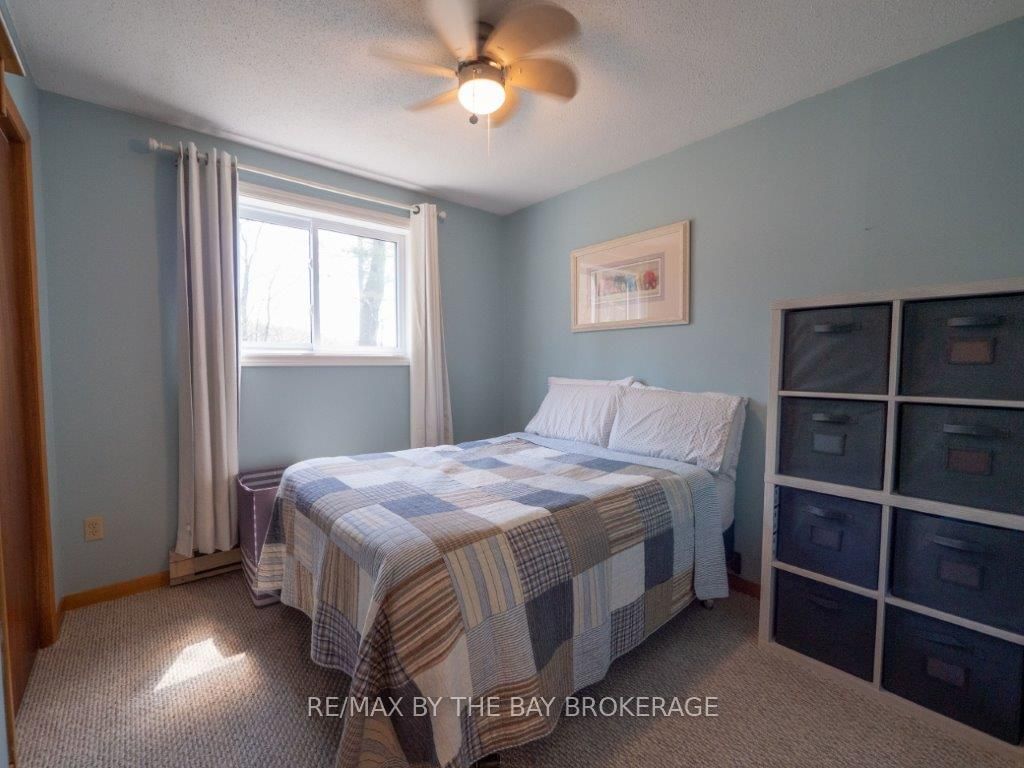
  • 2nd Br

    3.02 x 2.72 ft Main level

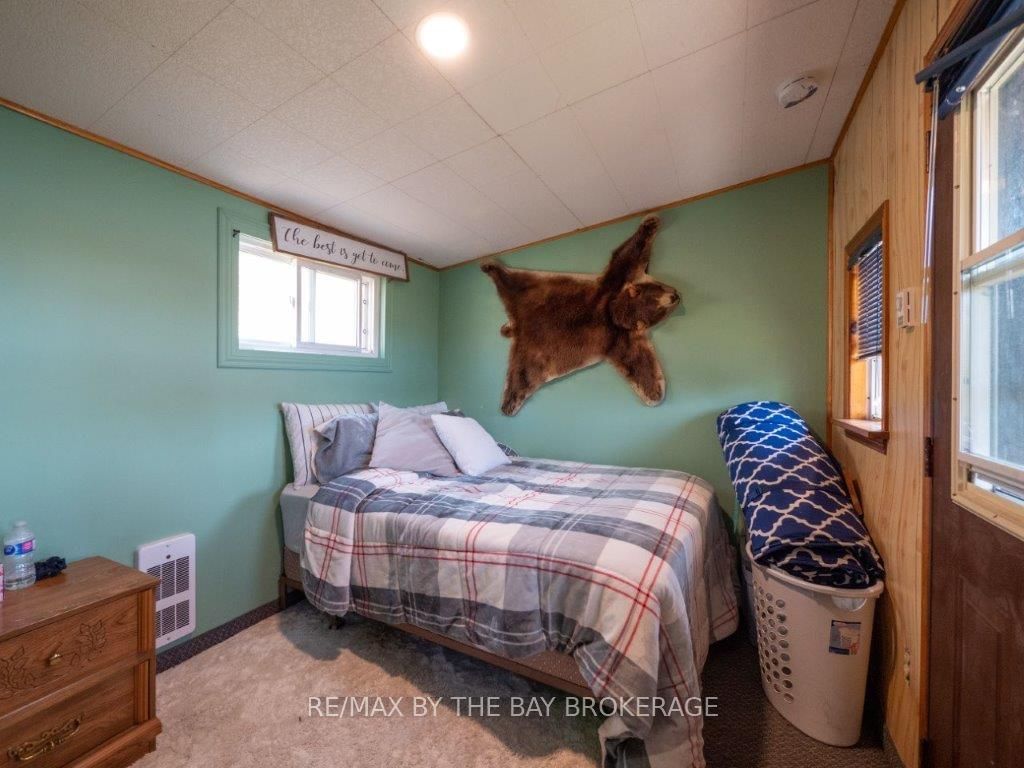
  • 2nd Br

    4.01 x 3.23 ft Main level

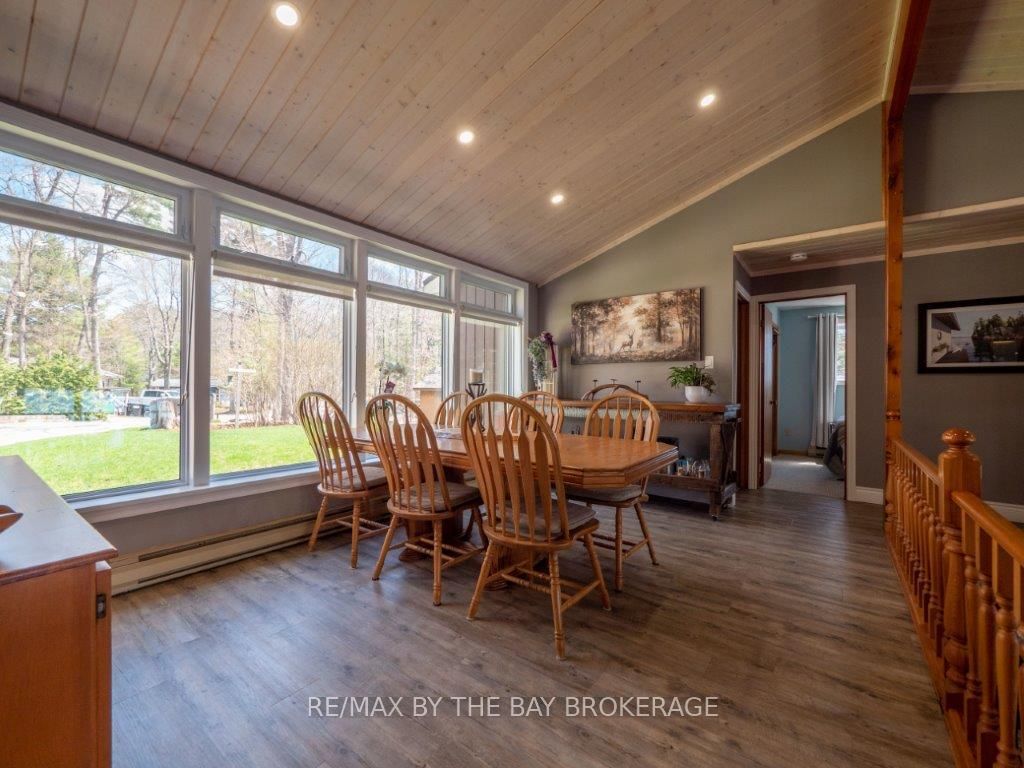
  • Dining

    4.85 x 3.23 ft Main level

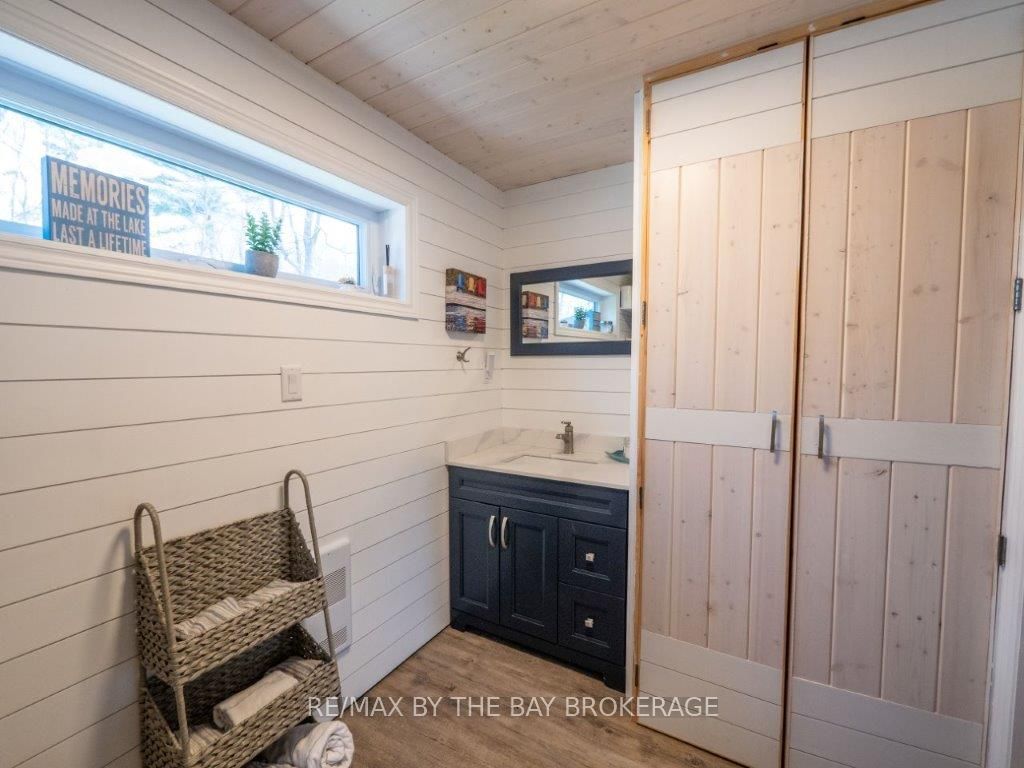
  • Bathroom

    3.33 x 1.98 ft Main level

    3 Pc Bath

  • Laundry

    1.65 x 2.49 ft Main level

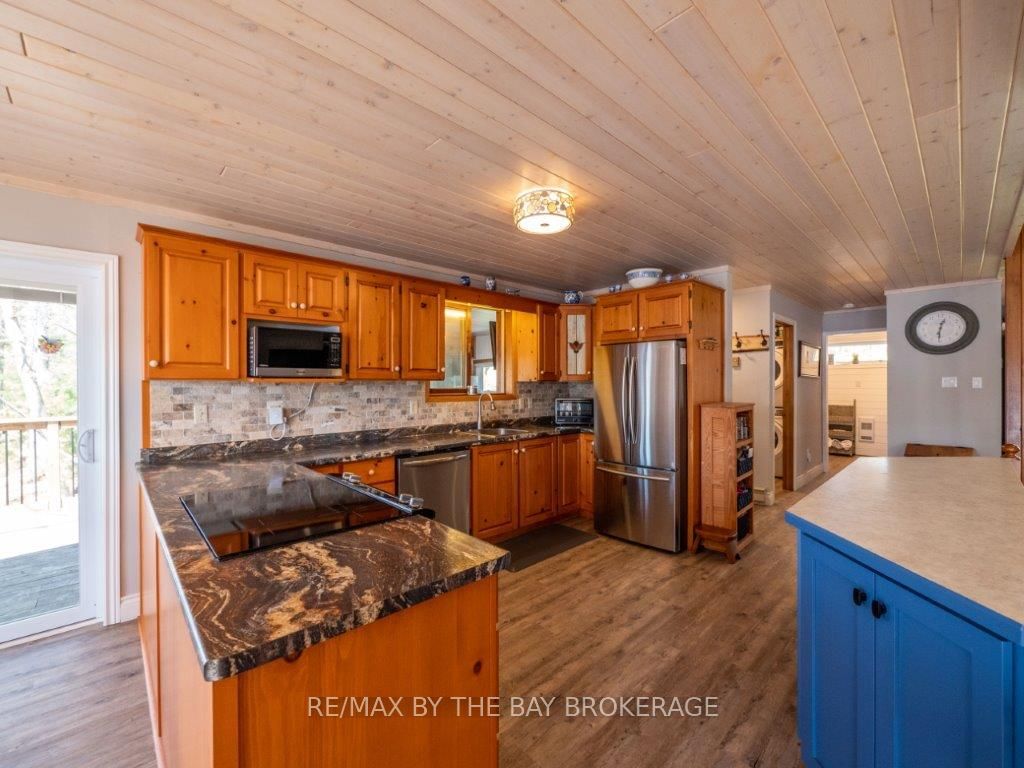
  • Kitchen

    4.11 x 3.38 ft Main level

  • Breakfast

    2.64 x 3.38 ft Main level

  • Living

    4.85 x 6.17 ft Main level

  • Sunroom

    3.56 x 3.45 ft Main level

Thinking of Selling?

Find Out Your Home’s Value in Today’s Market!

No Email or Signup is required to view your home estimate.

estimate your home value

Contact Manoj Kukreja

Sales Representative,
Century 21 People’s Choice Realty Inc.,
Brokerage
(647) 576 - 2100

Manoj profile avatar

Estimated price

Date
Price
Change
2023-08-27
$1,947,858
---

Mortgage Calculator

This data is for informational purposes only.

Mortgage Payment per month

Principal Amount

Interest

Total Payable

Amortization

Amortization

Closing Cost Calculator

This data is for informational purposes only.

Closing Cost Total for this property

Total Cash flow for purchasing this property

Down Payment(%)*
Additional information

Provincial Land Transfer Tax

Ontario Land Transfer Tax Rebate

Toronto Land Transfer Tax

Toronto Land Transfer Tax Rebate

PST on CMHC Insurance Premium

Lawyer Fees

$2,825

Government Registration Fee's

$164

Title Insurance

Closing Cost Total

Total Cash flow for purchasing this property

Provincial Land Transfer Tax

Ontario Land Transfer Tax Rebate

Toronto Land Transfer Tax

Toronto Land Transfer Tax Rebate

PST on CMHC Insurance Premium

Lawyer Fees

$2,825

Government Registarion Fee's

$164

Title Insurance

Down Payment(%)*

* A down payment of less than 20% is permitted only for first-time home buyers purchasing their principal residence. The minimum down payment required is 5% for the portion of the purchase price up to $500,000, and 10% for the portion between $500,000 and $1,500,000. For properties priced over $1,500,000, a minimum down payment of 20% is required.

Thinking of Selling?

Find Out Your Home’s Value in Today’s Market!

No Email or Signup is required to view your home estimate.

estimate your home value

Contact Manoj Kukreja

Sales Representative, Century 21 People’s Choice Realty Inc., Brokerage
(647) 576 - 2100

Manoj profile avatar

Recent Sold Listings in Coldwater, Severn

Popular Cities